Balewadi Riverfront, Pune
Palladio Presidential Suites
3 & 4 BHK riverfront residences by Vilas Javdekar Developers — only 6 homes per floor.
*Tower 1 Pre-Select Price, all inclusive, limited period. T&C apply.
Project Overview
Five towers. One presidential ecosystem.
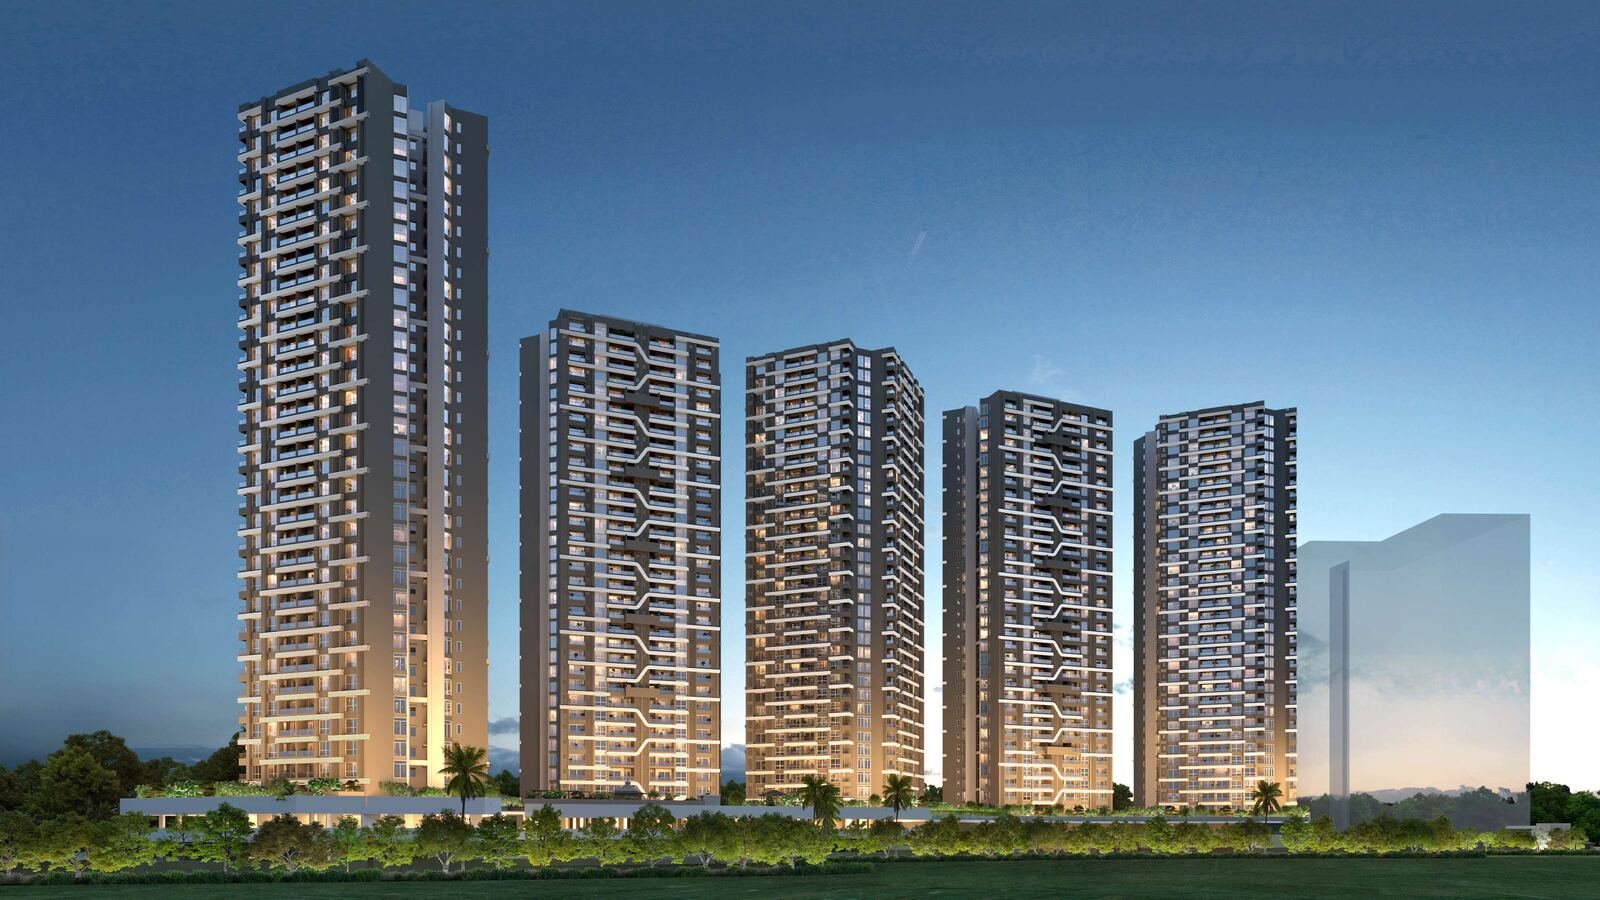
Palladio Presidential Suites sits directly on the Balewadi Riverfront in Pune, developed by Vilas Javdekar Developers. The development spans five towers set around a 21,000+ sq.ft. clubhouse with curated amenities across five distinct zones — from wellness and retreat spaces to a dedicated zone for younger residents.
- Location: Balewadi Riverfront, Pune — S.No. 48/1 to 48/11(Part), 45/1/1 Part
- Developer: Vilas Javdekar Developers
- Configurations: 3 BHK & 4 BHK Presidential Suites
- Density: 6 residences per floor, served by 3 passenger + 1 fire elevator
- Clubhouse: 21,000+ sq.ft. across the Wellness, Retreat, Sky and Beyond Generation zones
Cost Sheet
Presidential Suites, Tower 1, Tower 4 & Tower 5
Every configuration below is drawn directly from the sanctioned floor plans.
Suite
1,071 – 1,143 sq.ft.
RERA carpet + enclosed balcony
- Available across Tower 1, Tower 4 & Tower 5
- 6 unit series per typical floor
- Segregated service spine & concealed service core
Suite
1,544 – 1,590 sq.ft.
RERA carpet + enclosed balcony
- Available across Tower 1, Tower 4 & Tower 5
- Expansive living with dual passage planning
- Centralised vertical core for balanced access
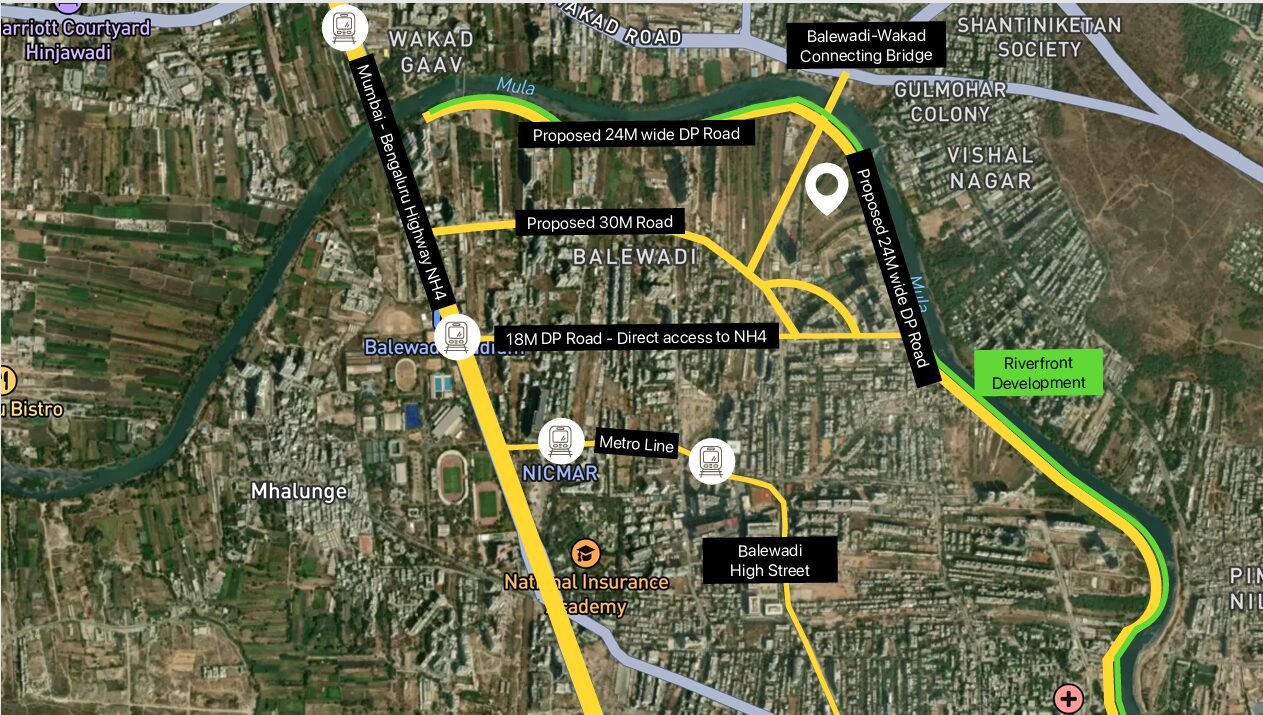
Location & Connectivity
Where everything connects
Balewadi Riverfront, Pune
Amenities
21,000+ sq.ft. of curated amenities
Spread across the Wellness, Retreat, Sky and Beyond Generation zones of the clubhouse.
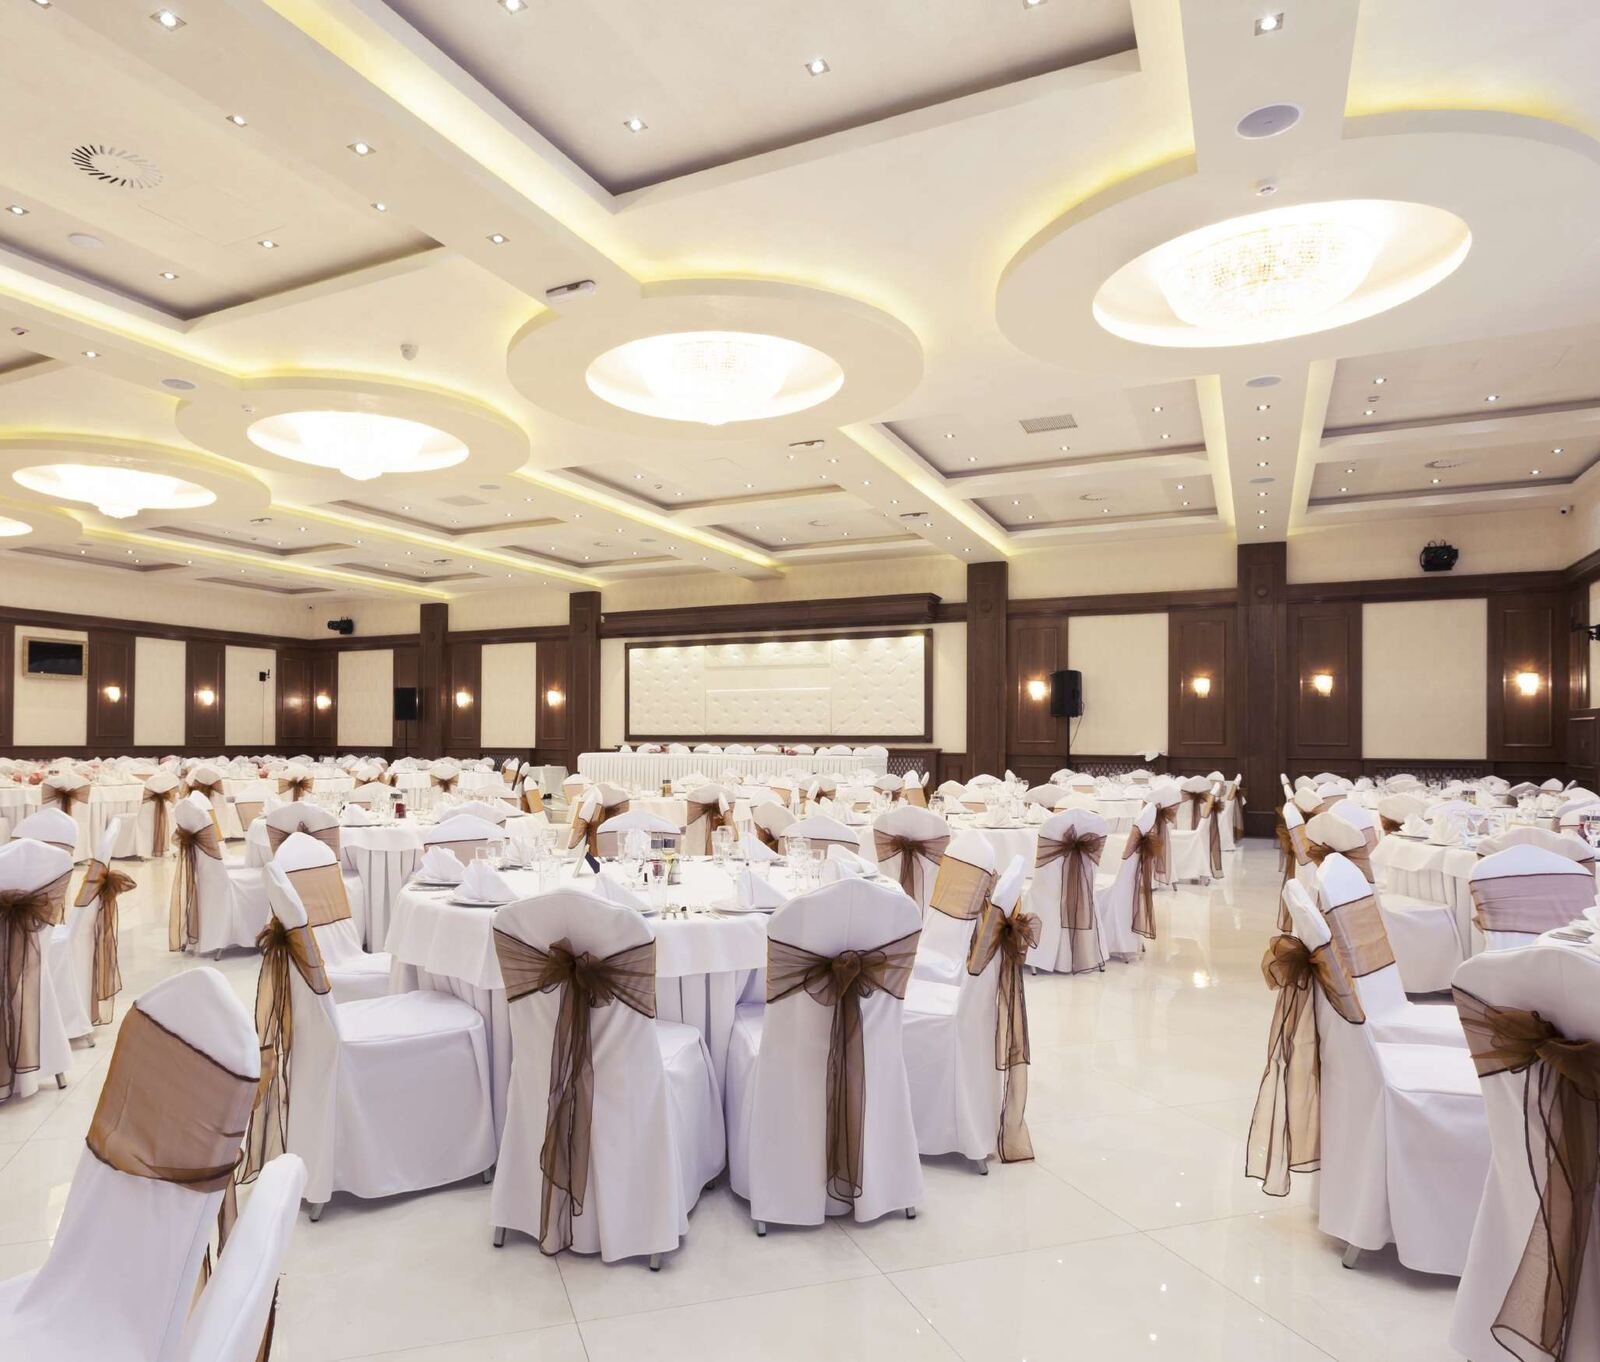
The Ballroom
A premium venue for milestone moments, curated gatherings and celebrations.
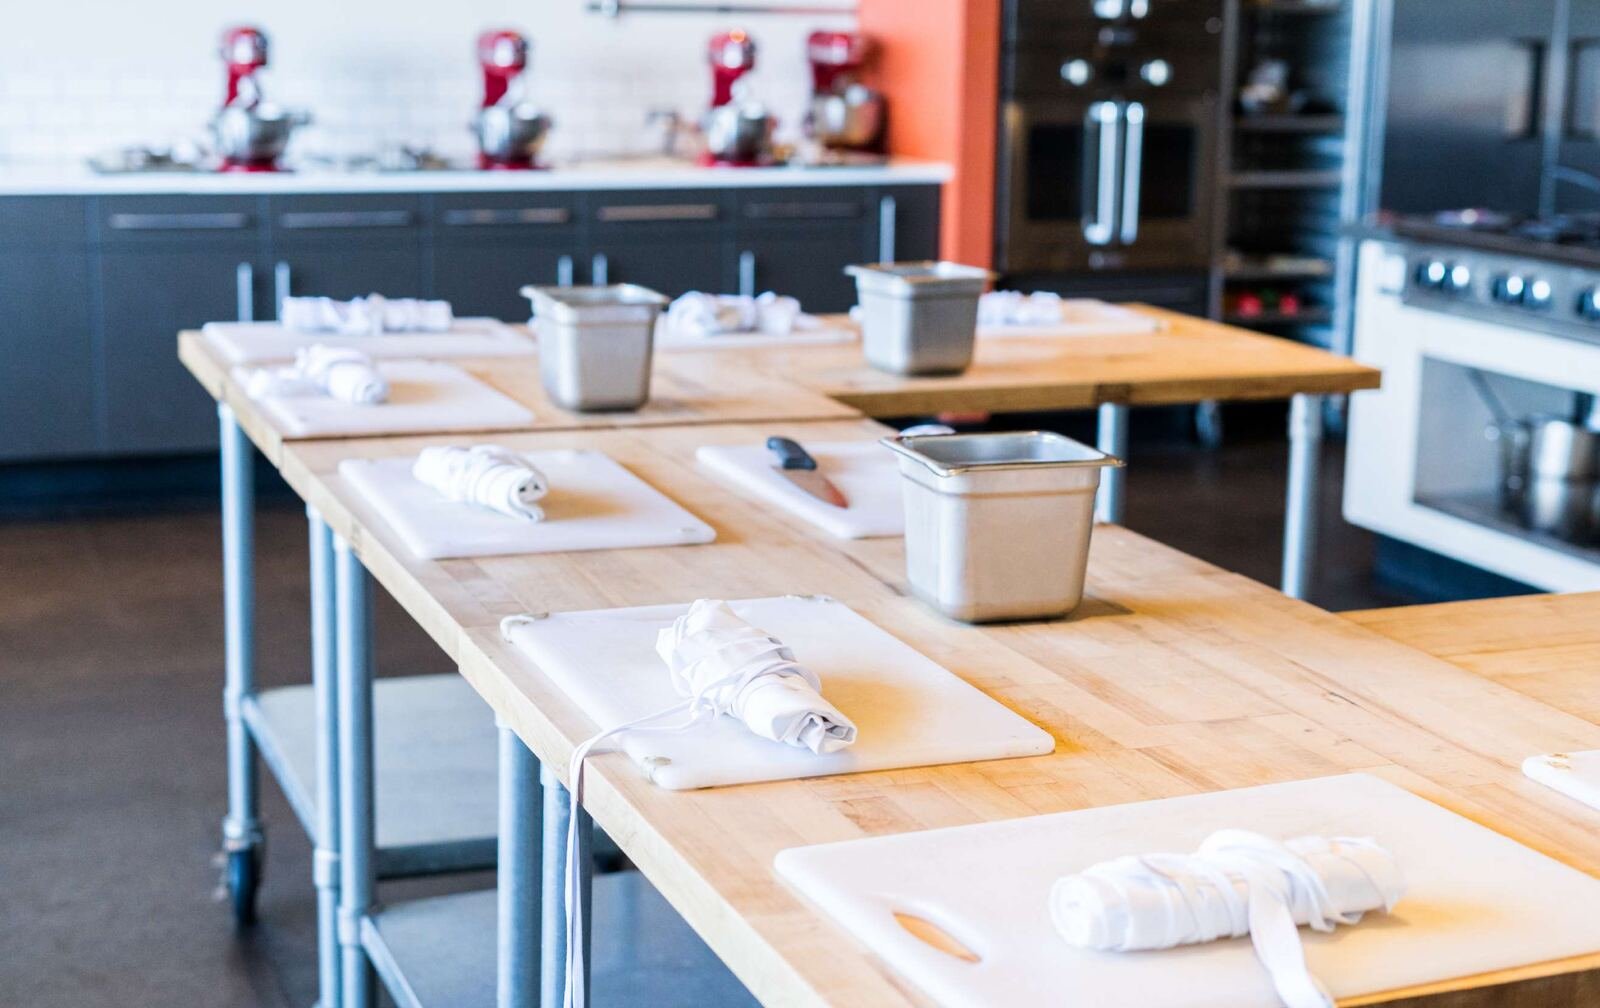
Culinary Atelier
A refined culinary setting for intimate dining, hosted tastings and food-led interactions.
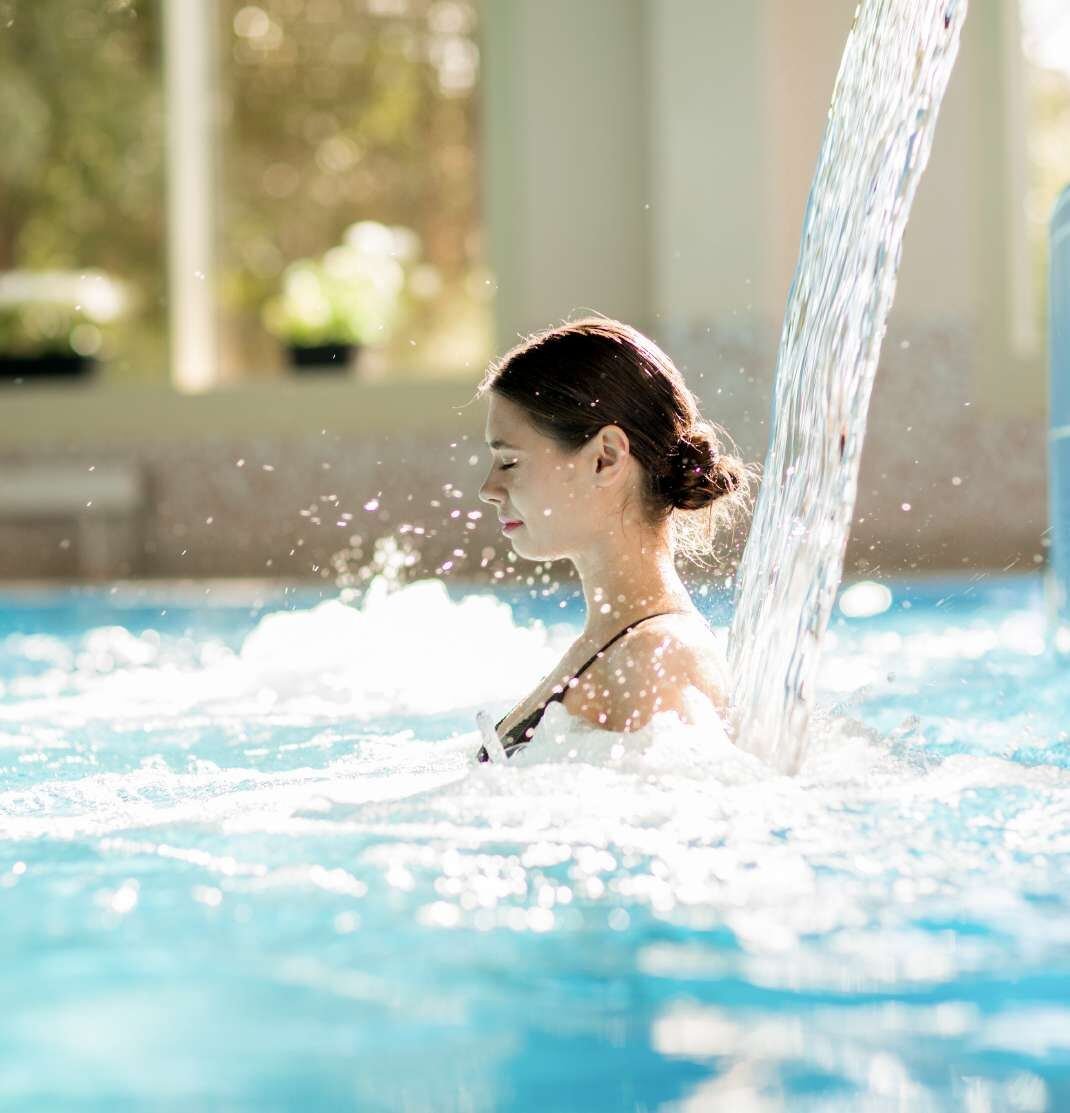
Waterside Trilogy
Leisure pool, pool-side deck and a dedicated kid's pool in one continuous waterside journey.
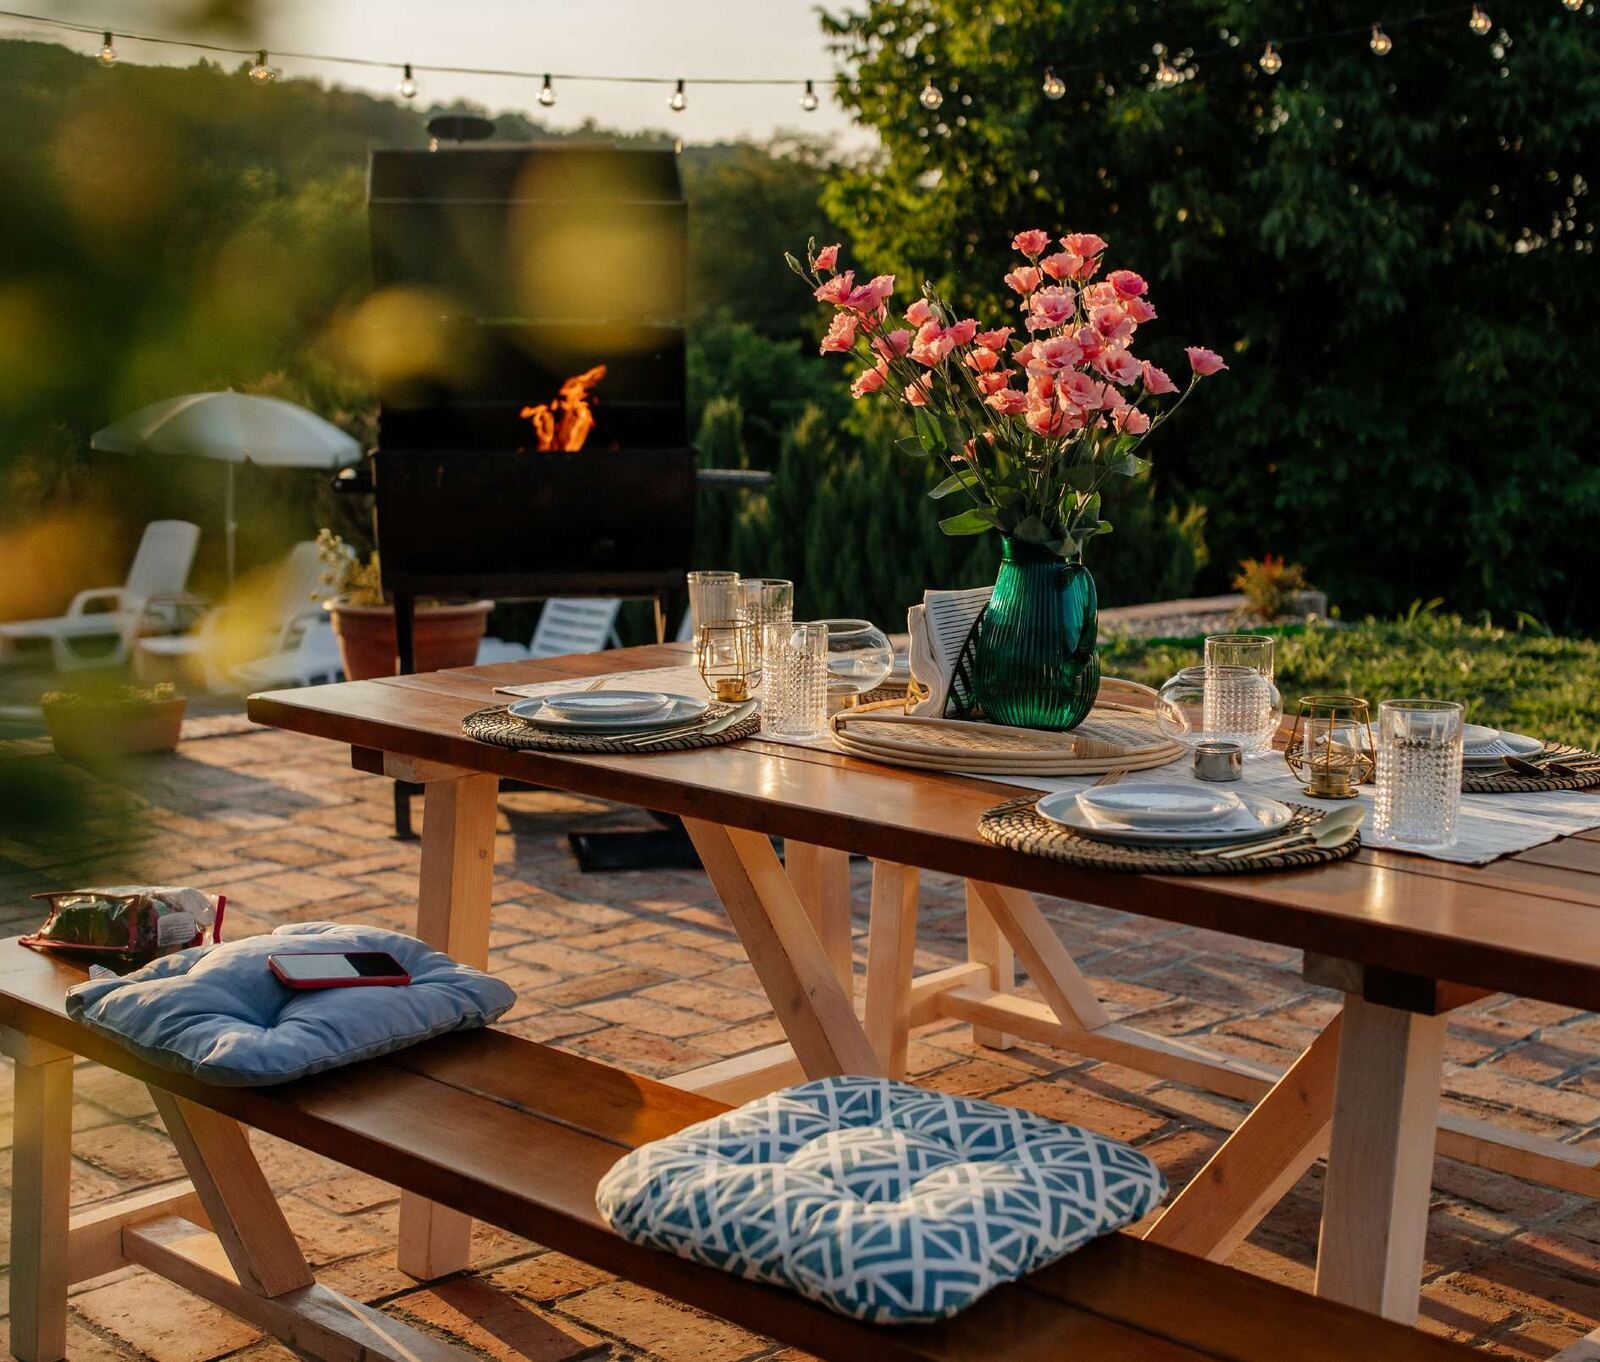
The Hosting Pavilion
An elegant alfresco setting with a barbeque deck for outdoor dining and gathering.
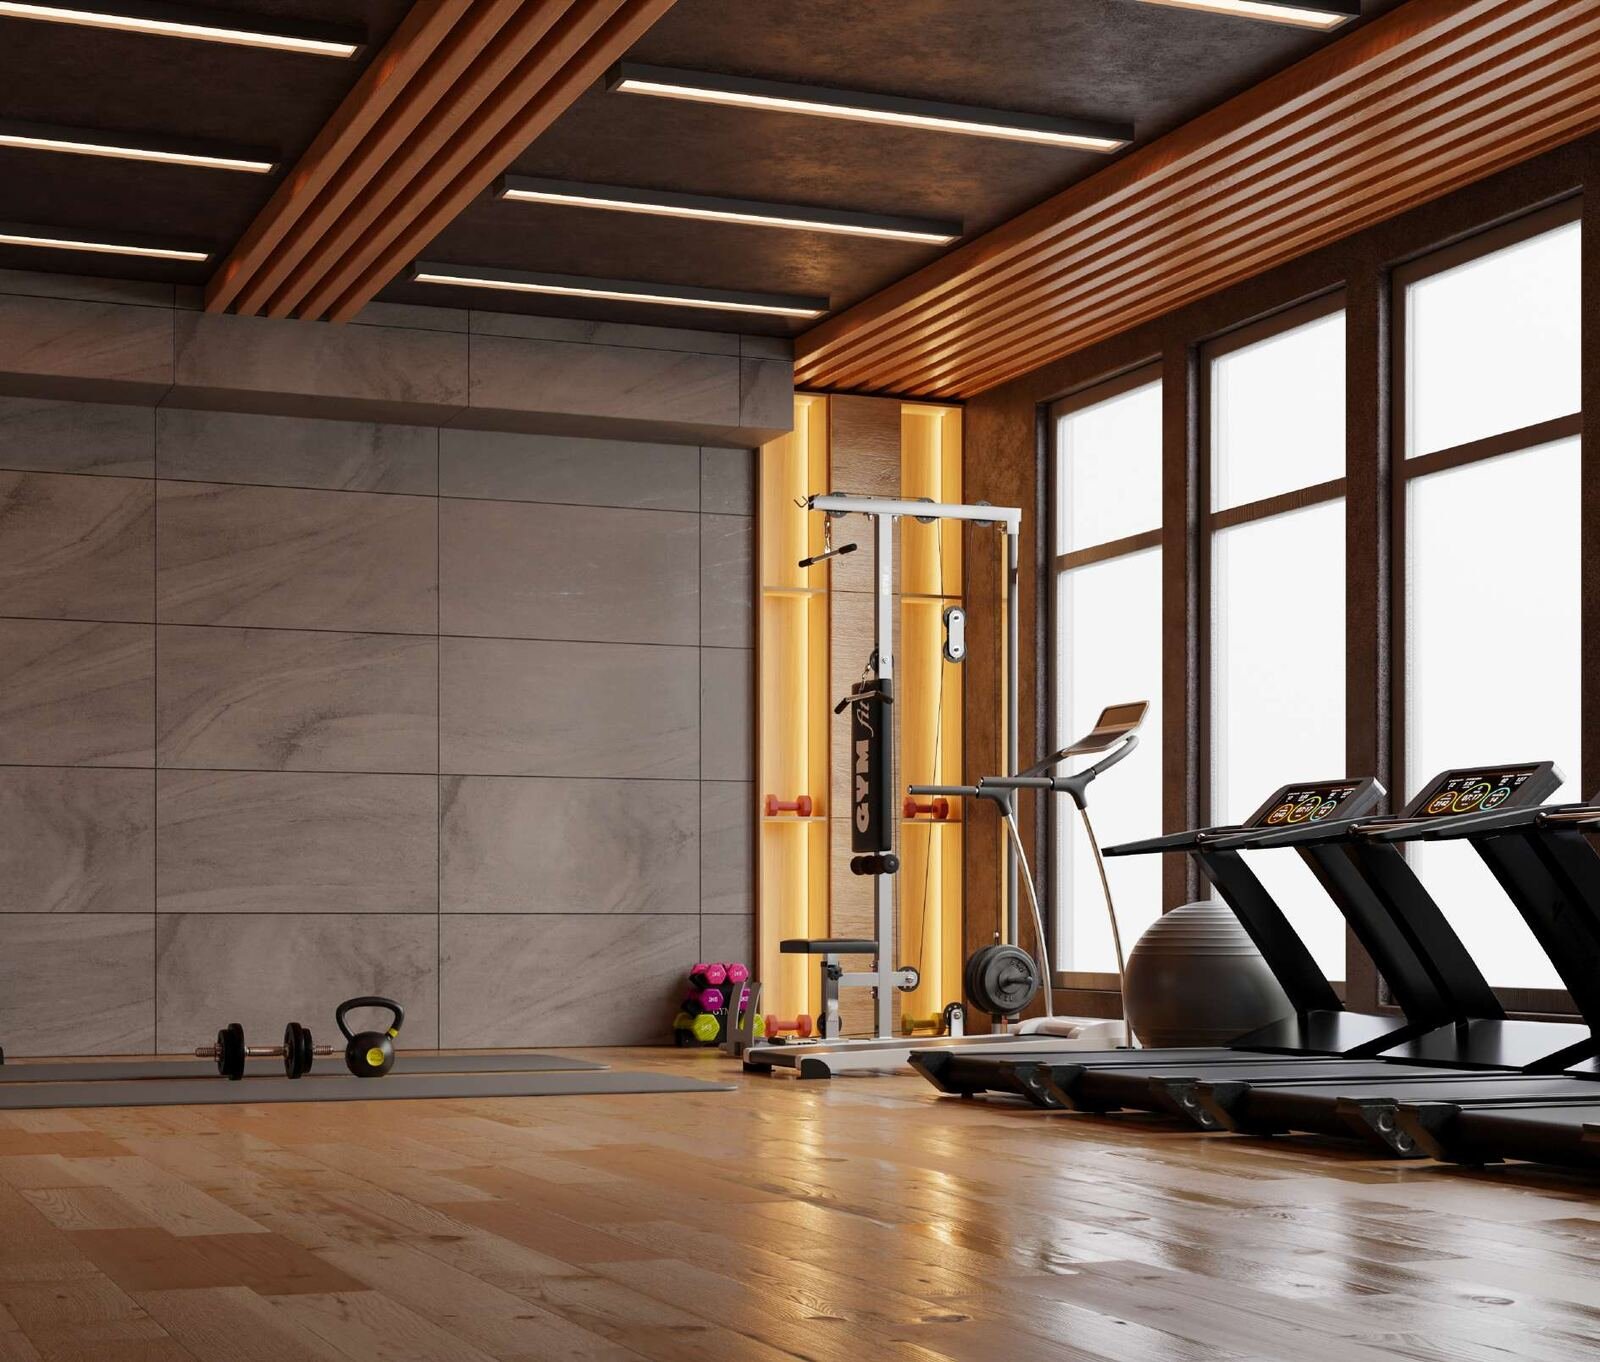
Strength & Mobility Gym
Functional strength training plus mobility and cardio zones.
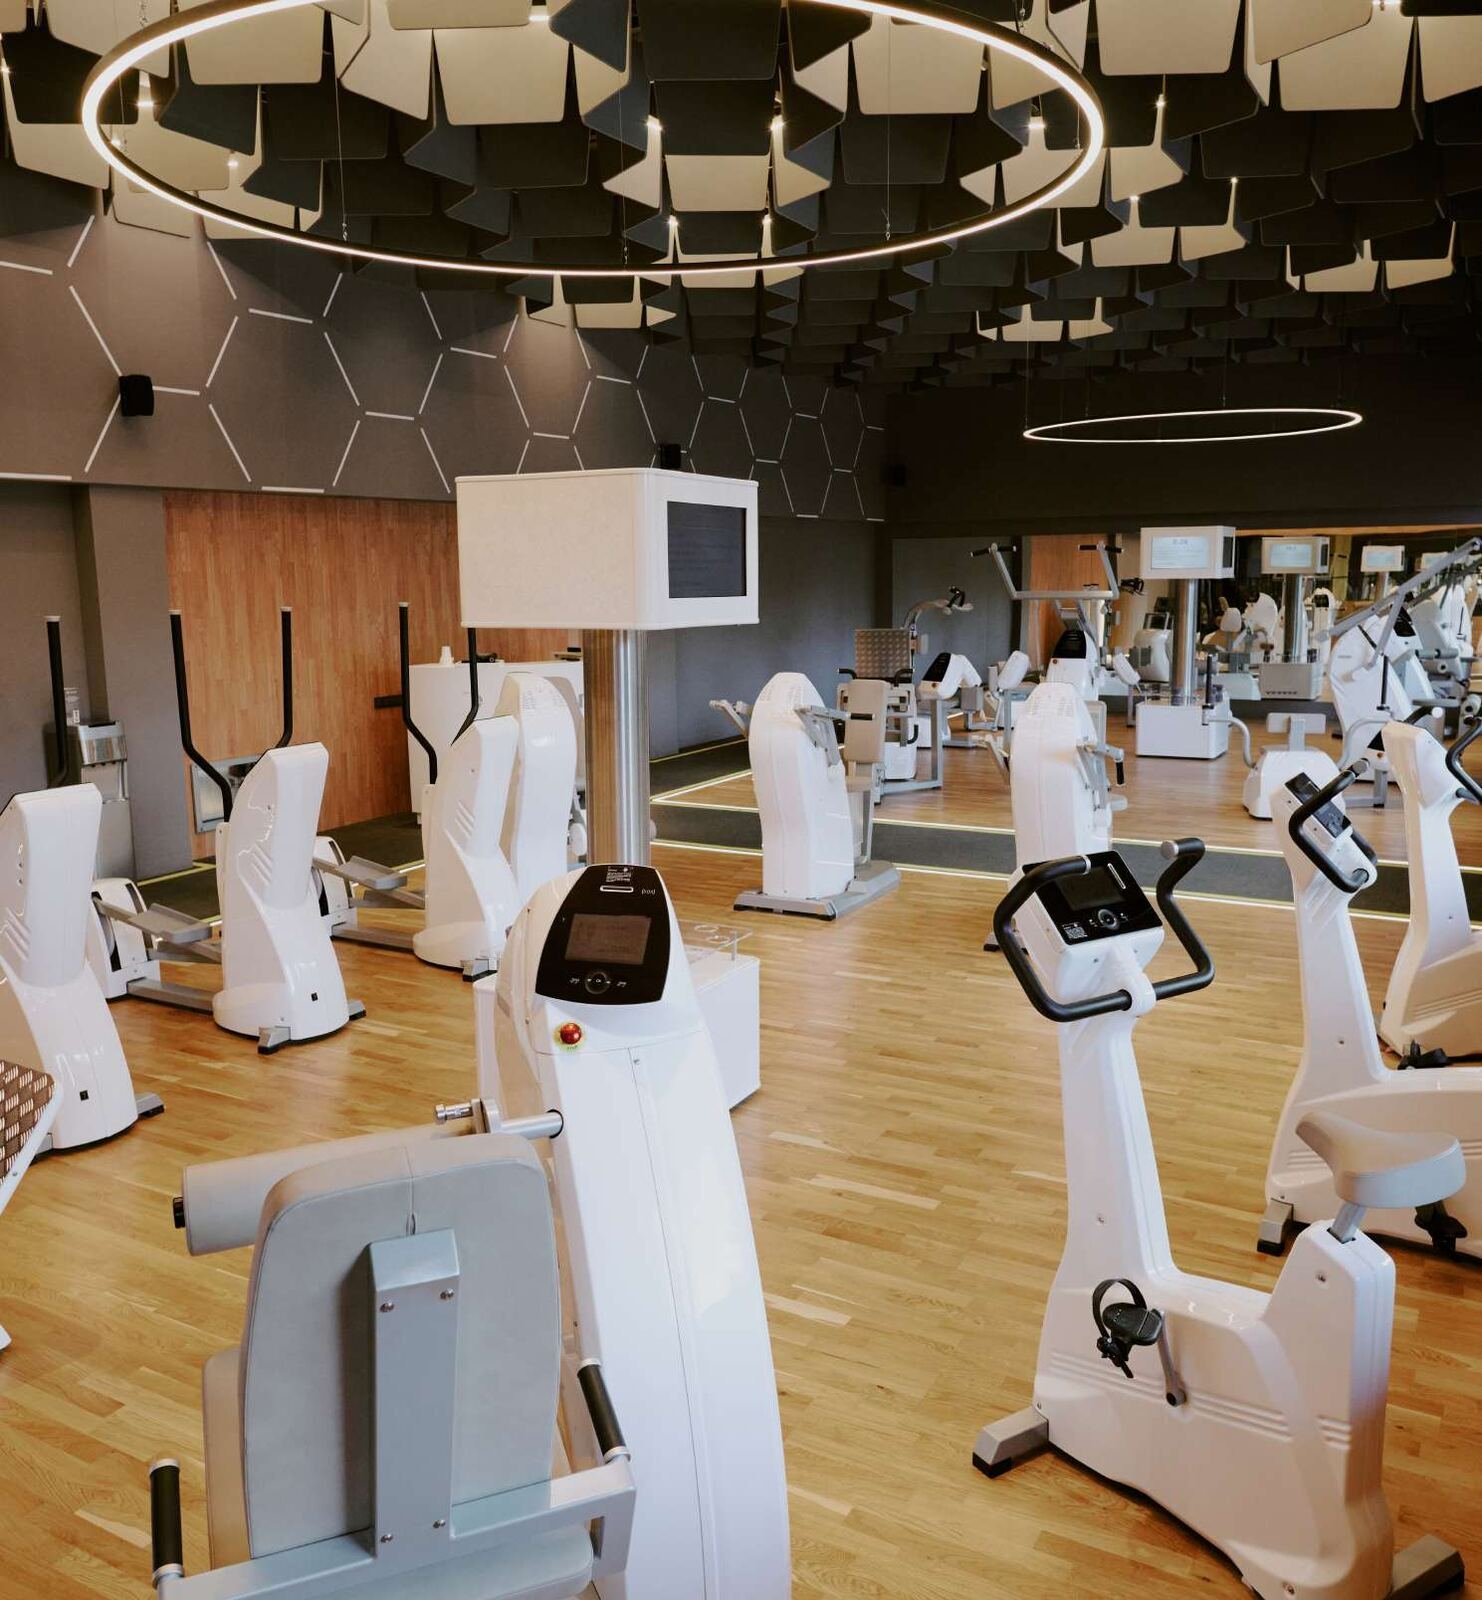
AI Health Monitoring & AI Gym
Proactive, insight-led wellness support for future-ready living.
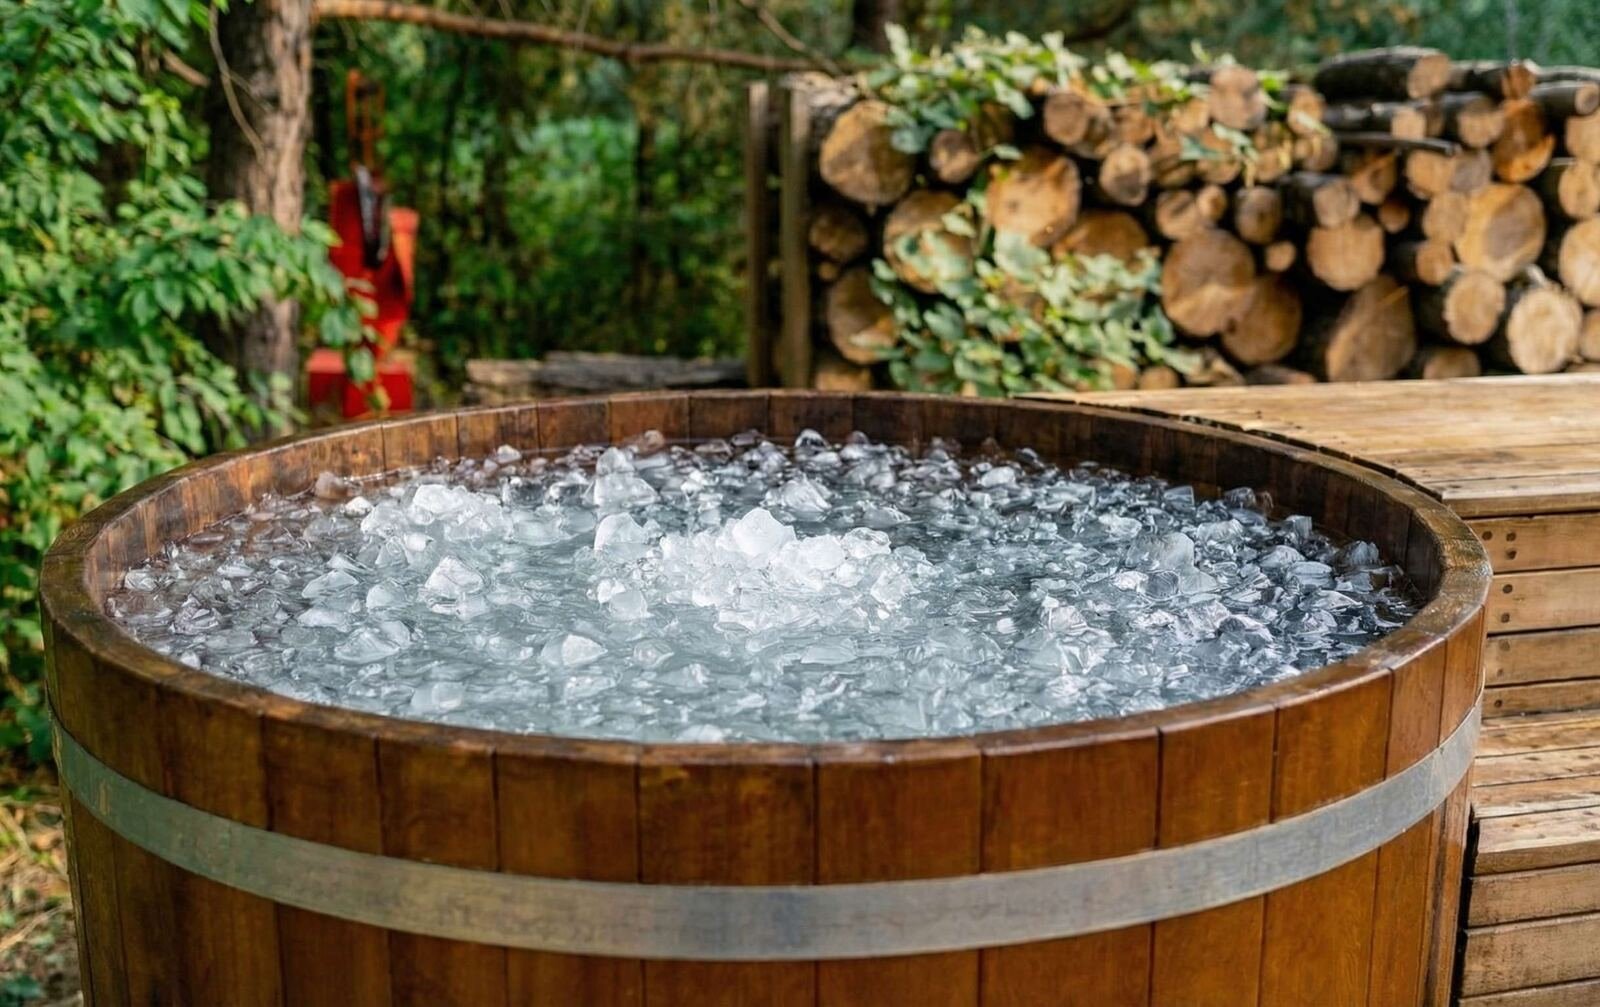
Ice Bath
A recovery ritual for high-performance, health-conscious residents.
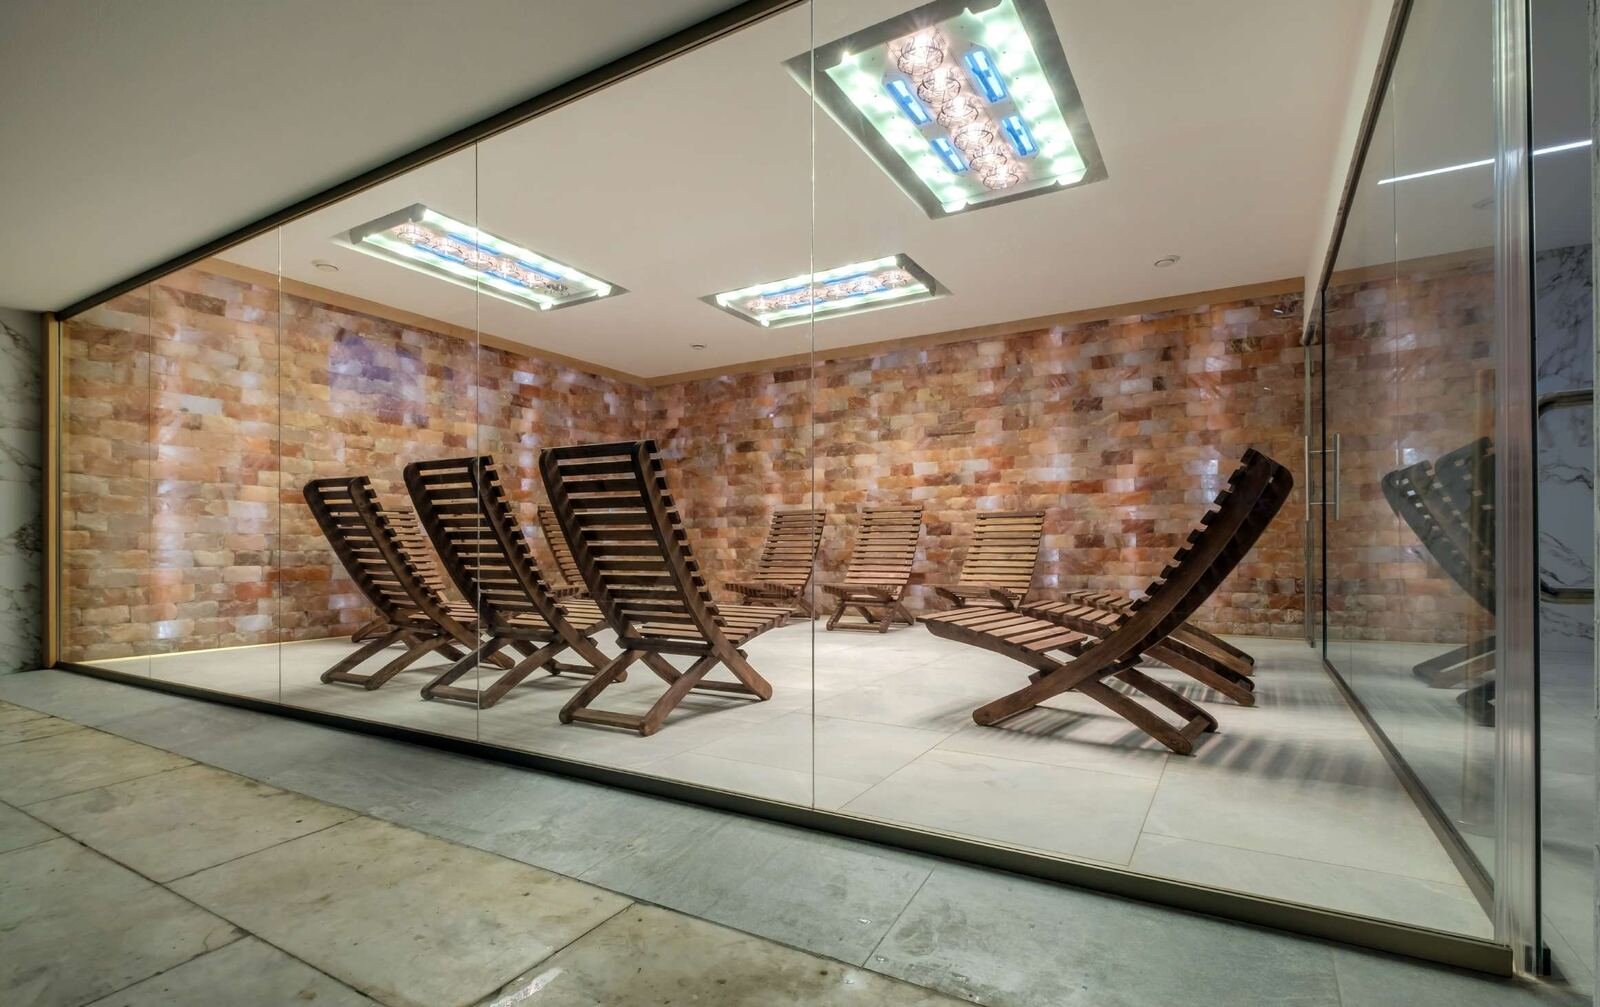
Salt Therapy
A calm, therapeutic salt room for holistic respiratory wellness.
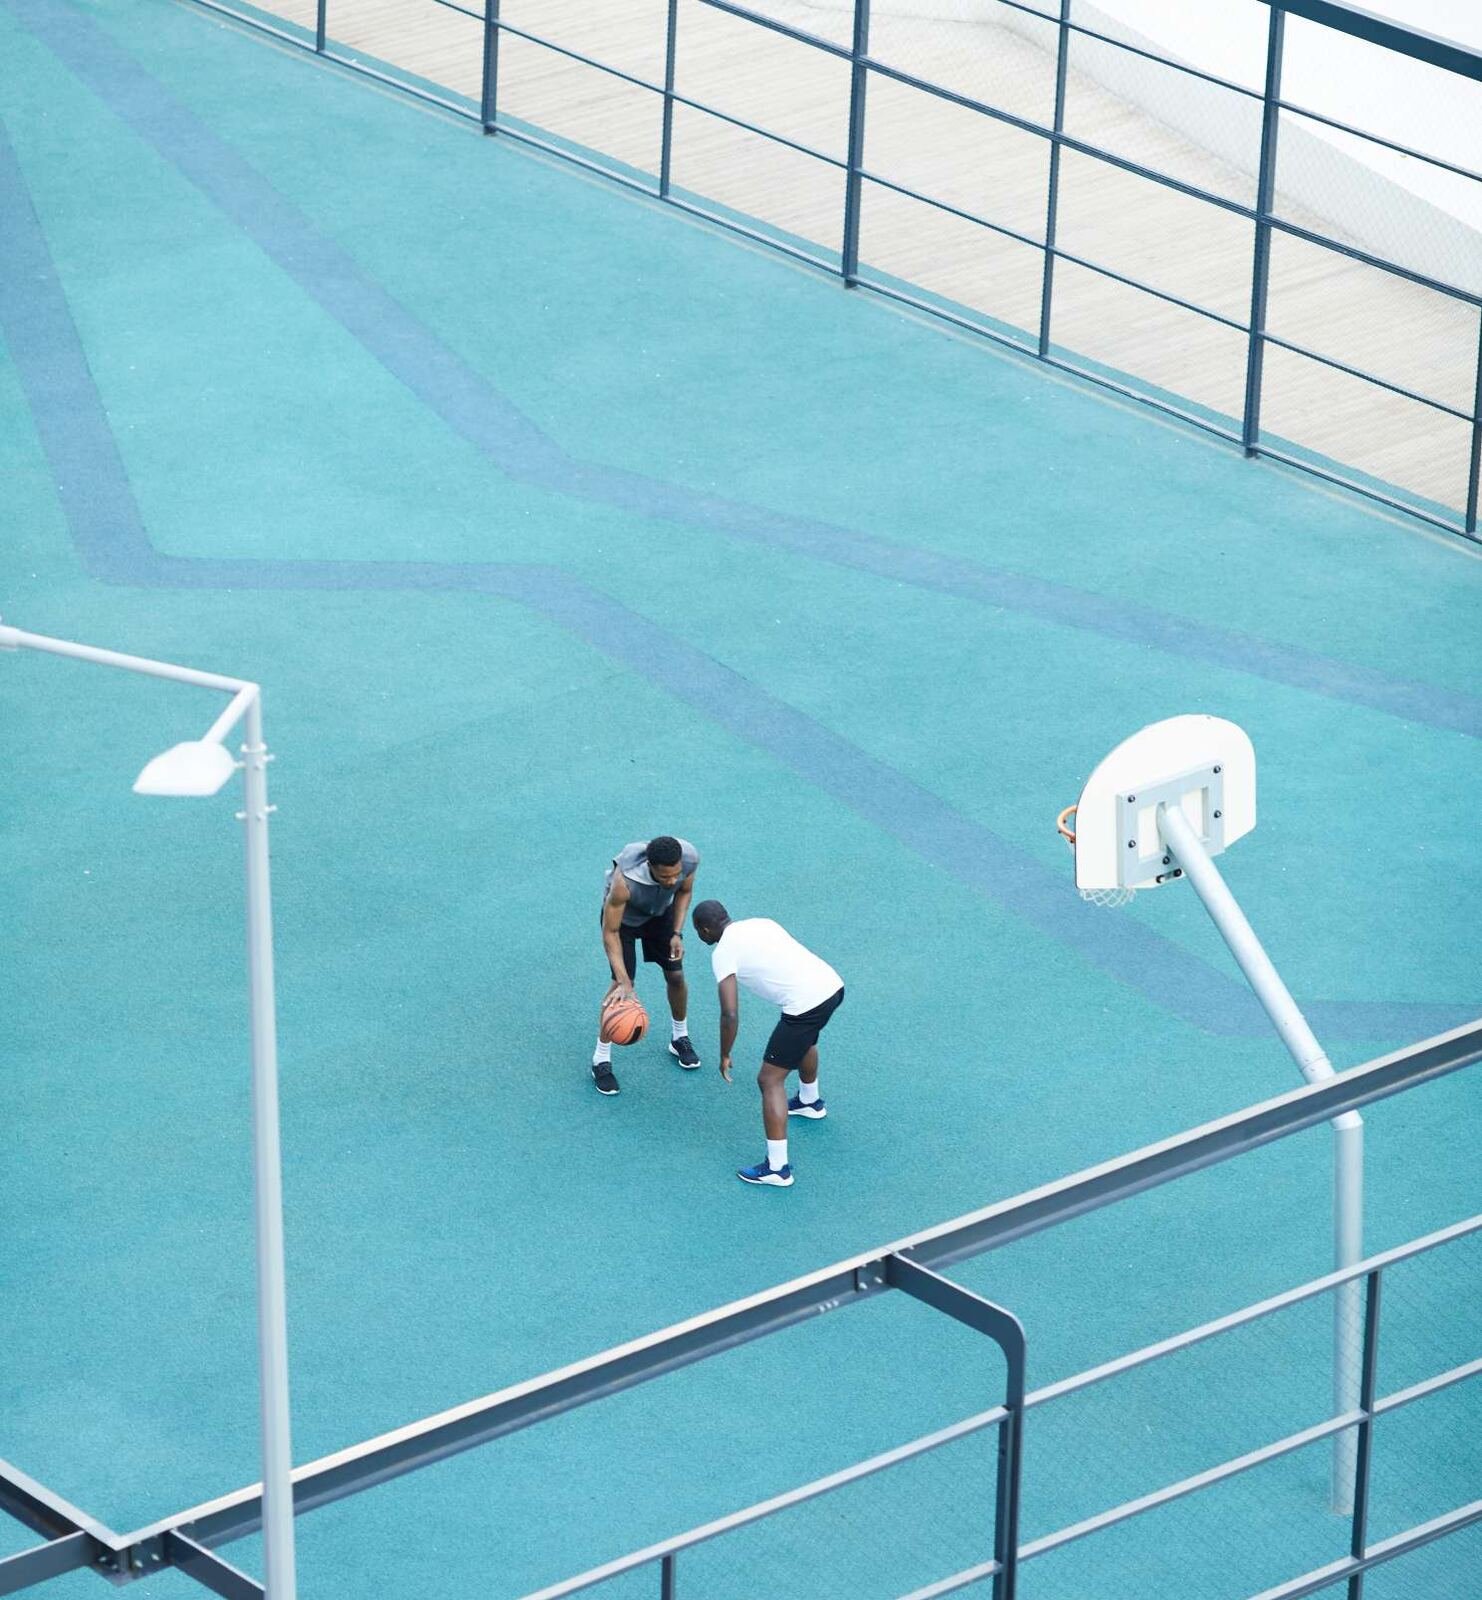
Outdoor Multipurpose Courts
Supports multiple sports and age groups for daily community life.
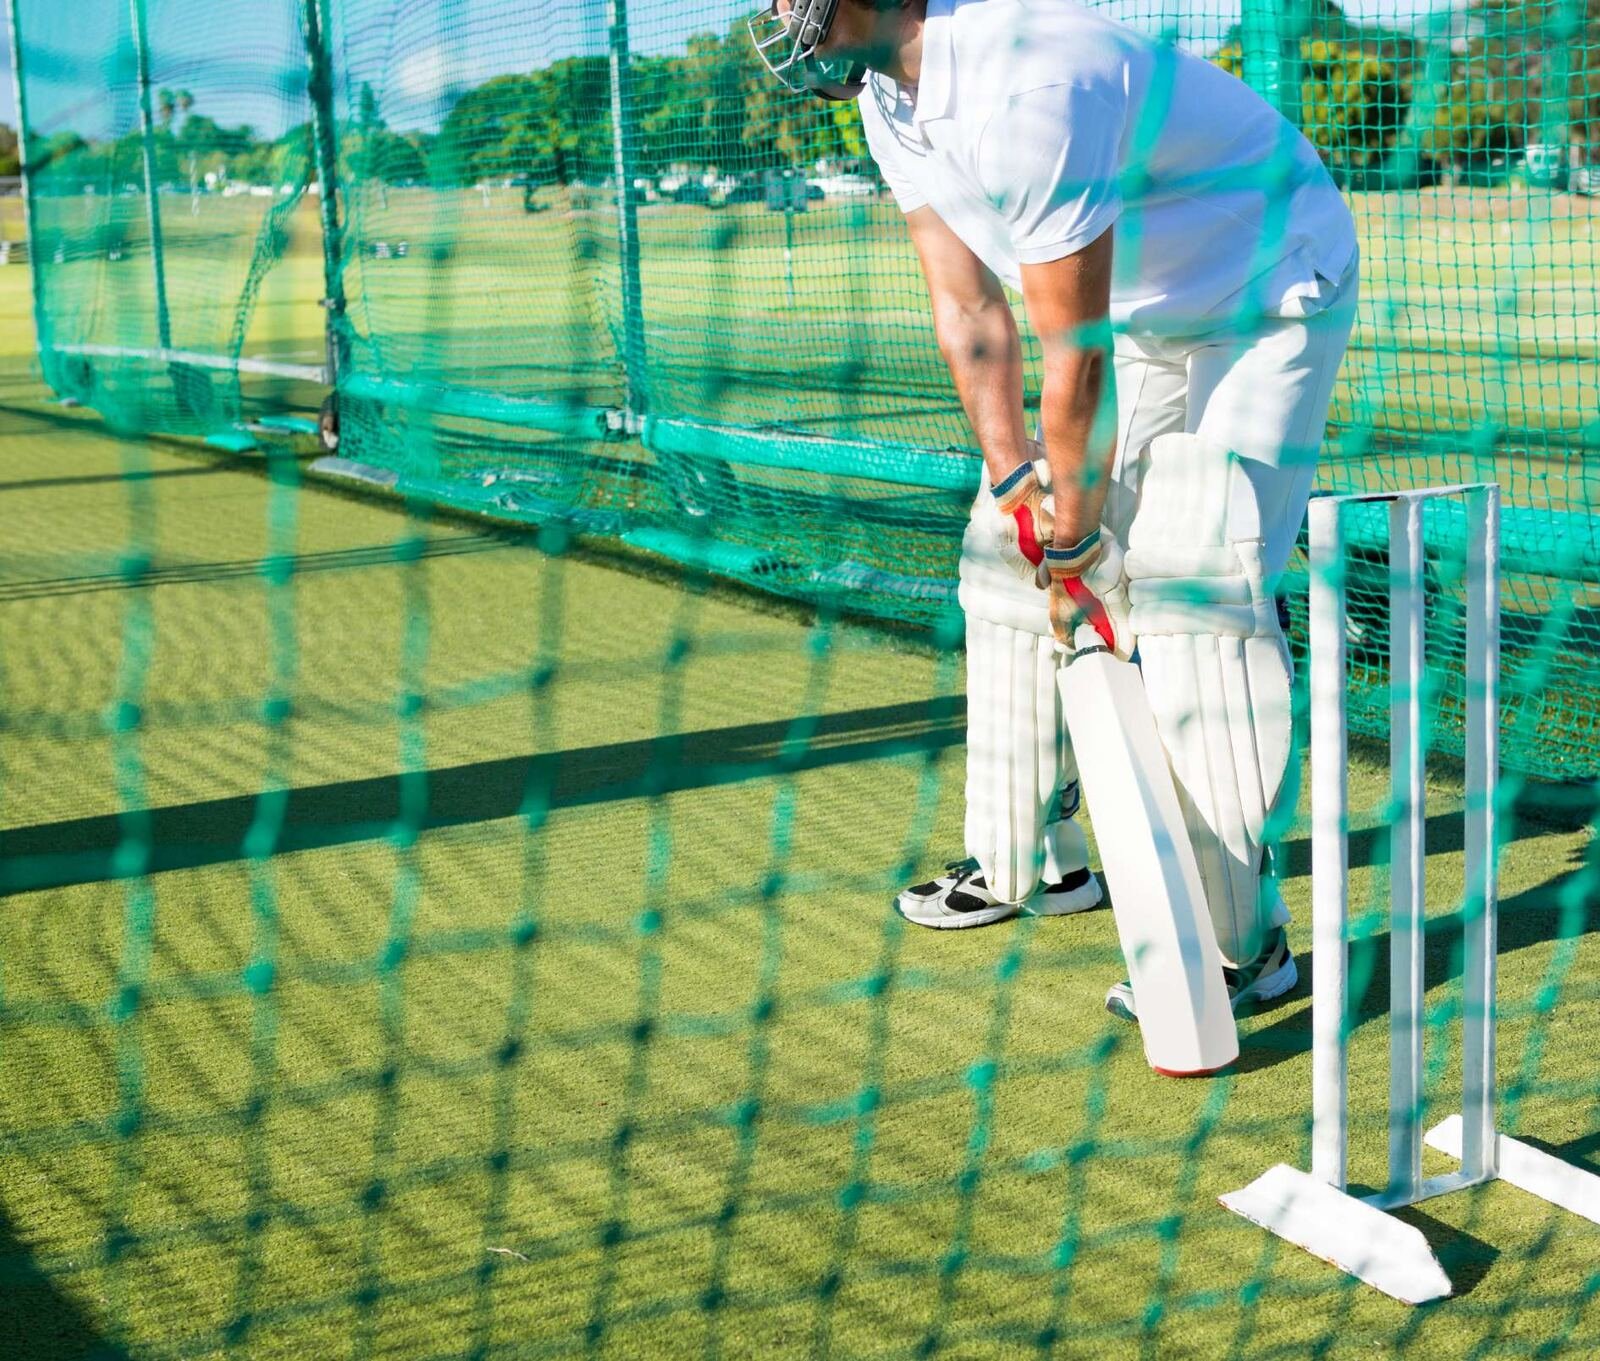
Box Cricket
Easy group play and relaxed social competition across generations.
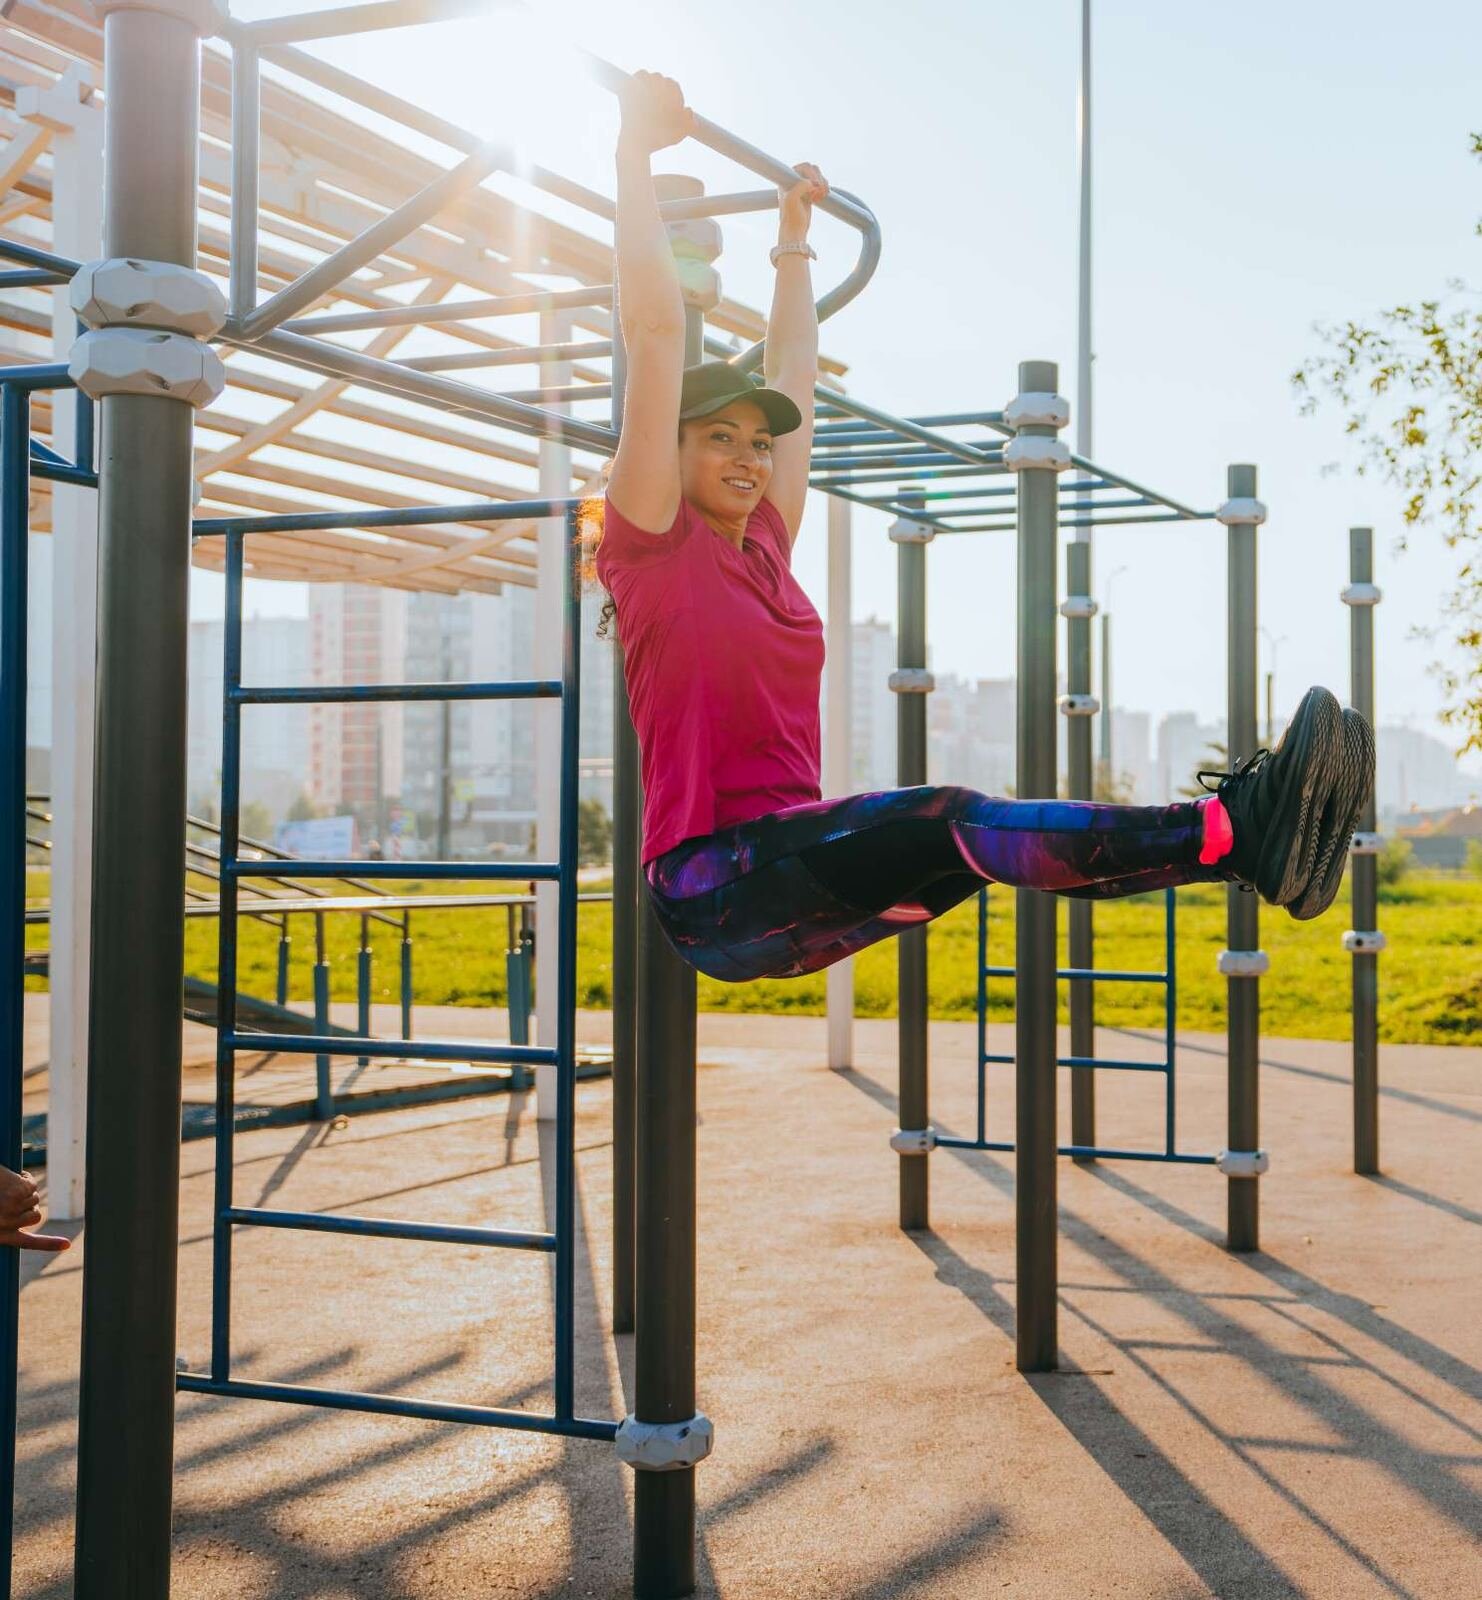
Outdoor Gym
Fitness amid nature, combining exercise with open-air surroundings.
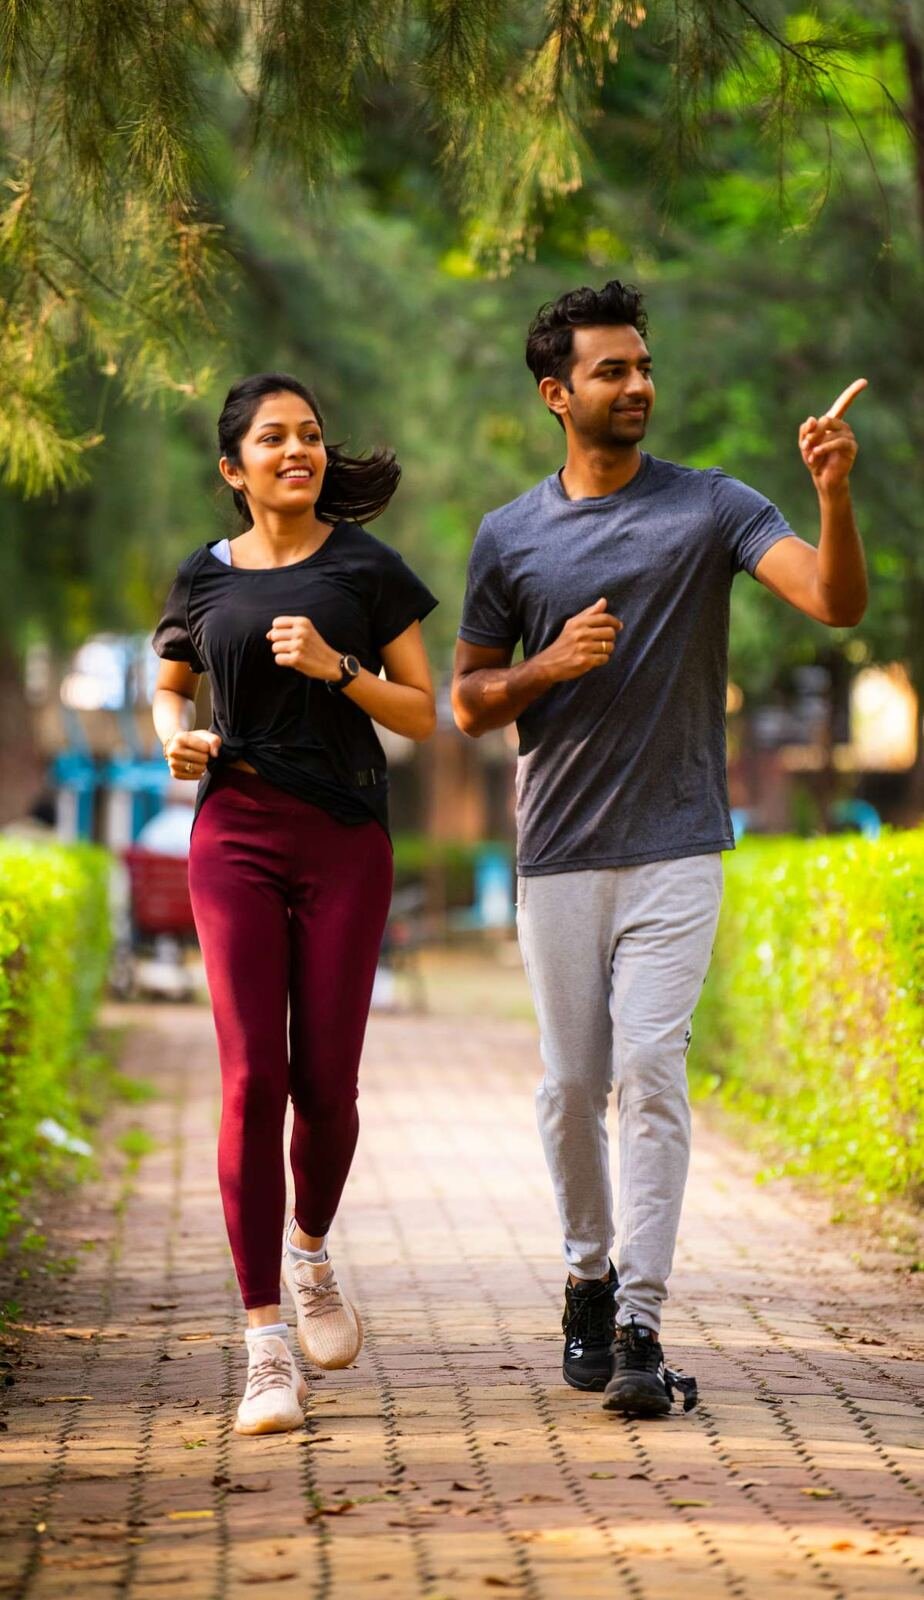
Jogging / Walking Track
An everyday wellness ritual for consistent, mindful movement.
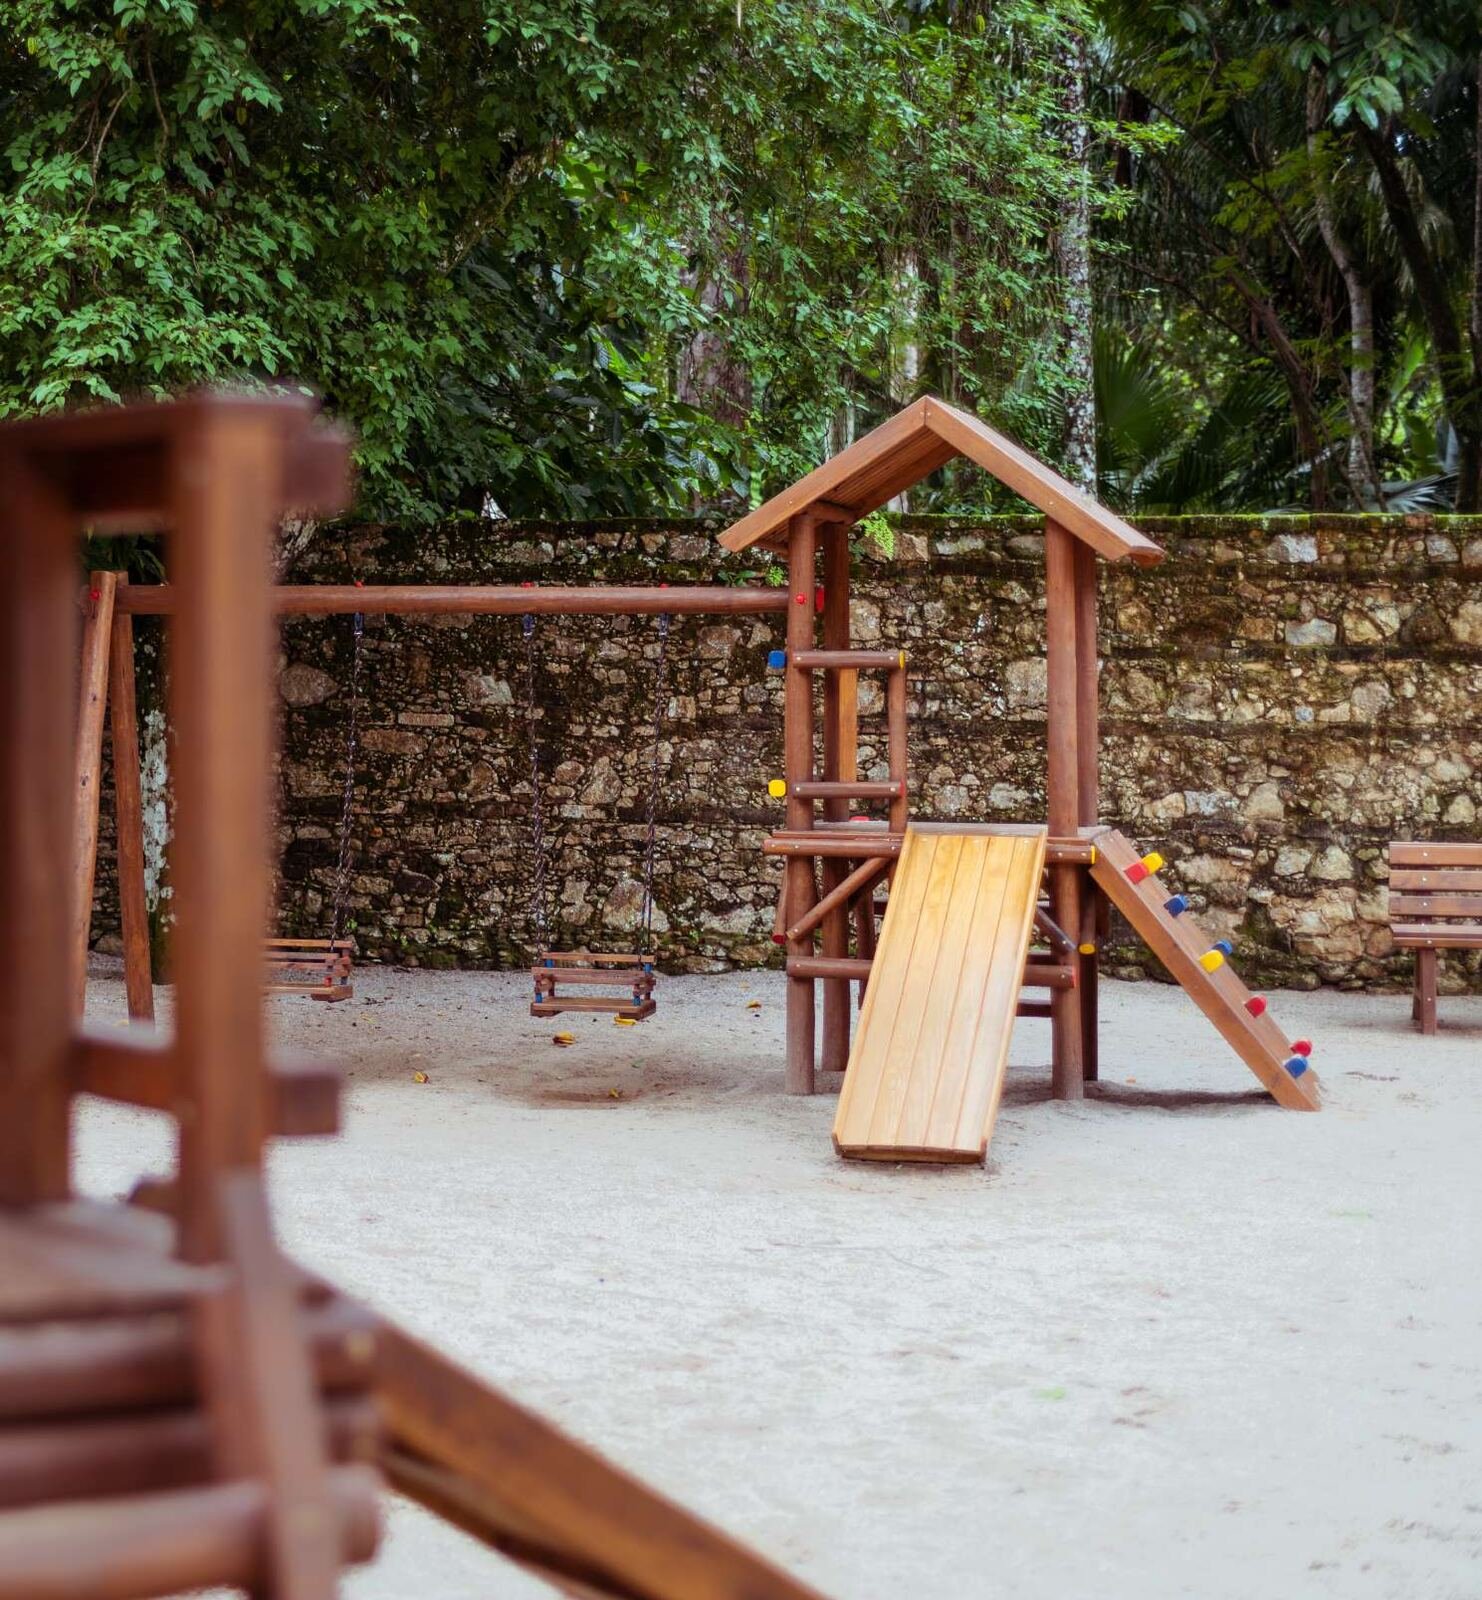
Sandpit Area
Open-ended, tactile sensory play for children.
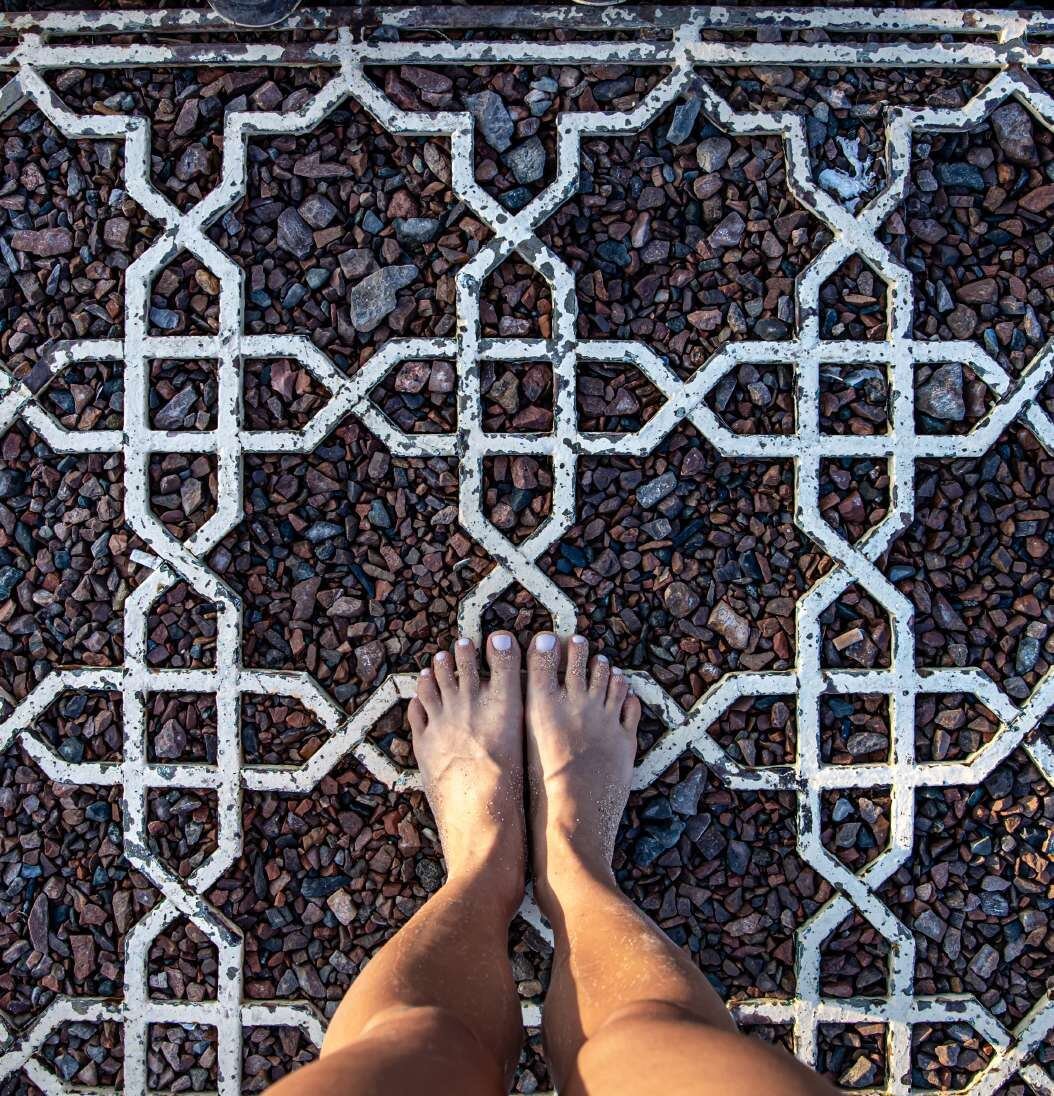
Reflexology Path
A wellness walk that promotes balance and relaxation.
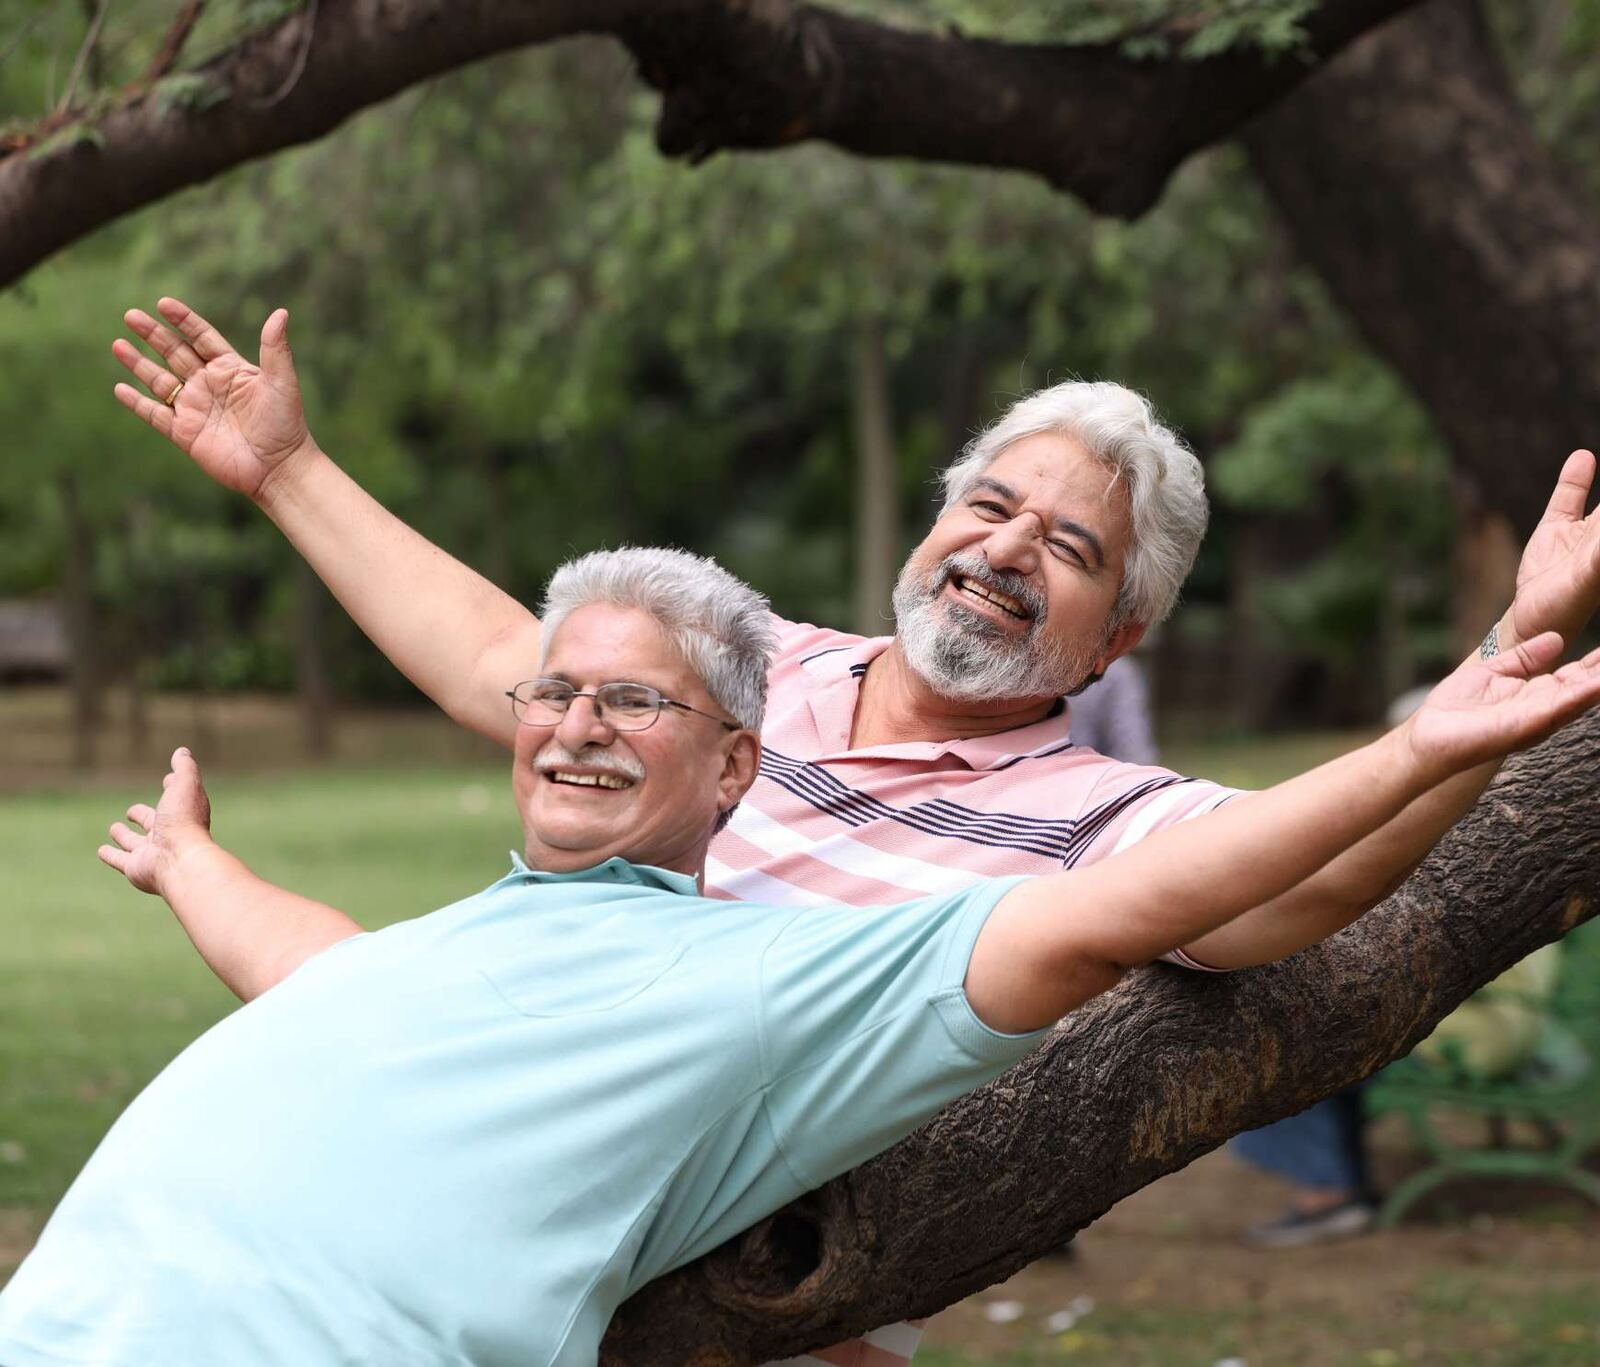
Senior Citizens Deck
A respectful, comfortable retreat for leisure and social connection.
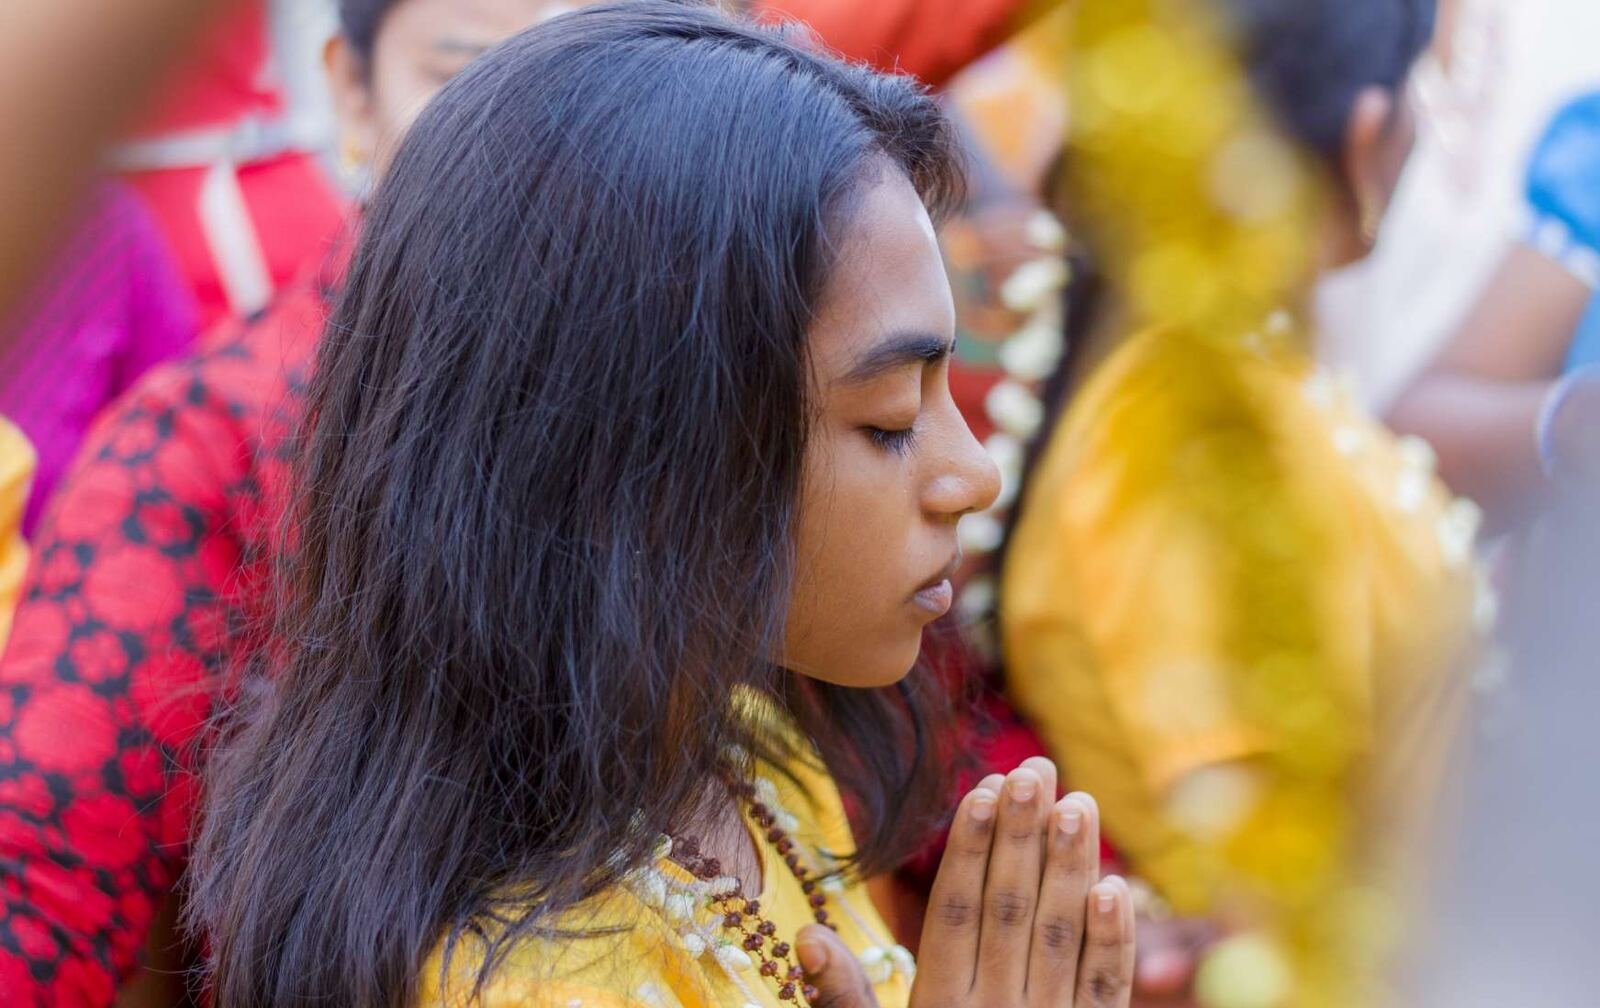
Worship Area
A dedicated space for prayer and quiet reflection.
Plus: RFID entry system, drive-through delivery kiosk, dedicated concierge & service desk, and a dedicated commercial tower with co-working floor and retail.
Floor Plans
Privacy by design
Only 6 Presidential Suites per floor, served by 3 passenger elevators and 1 dedicated fire elevator — with a segregated service spine keeping operational movement separate from resident areas.
3 BHK
1,071 – 1,339 sq.ft. across Tower 1, Tower 4 & Tower 5.
4 BHK
1,544 – 1,590 sq.ft. across Tower 1, Tower 4 & Tower 5.
Limited Residences Per Floor
6 Presidential Suites with 3 passenger + 1 fire elevator — greater privacy, quieter floors, faster access.
Segregated Service Spine
Dedicated service passage with janitor room for discreet operations and uninterrupted living.
Concealed Service Core
All utilities hidden within the central core for clean, refined, clutter-free spaces.
Dual Passage Planning
Smooth, uninterrupted movement for residents — unobstructed views and more breathable spaces.
Gallery
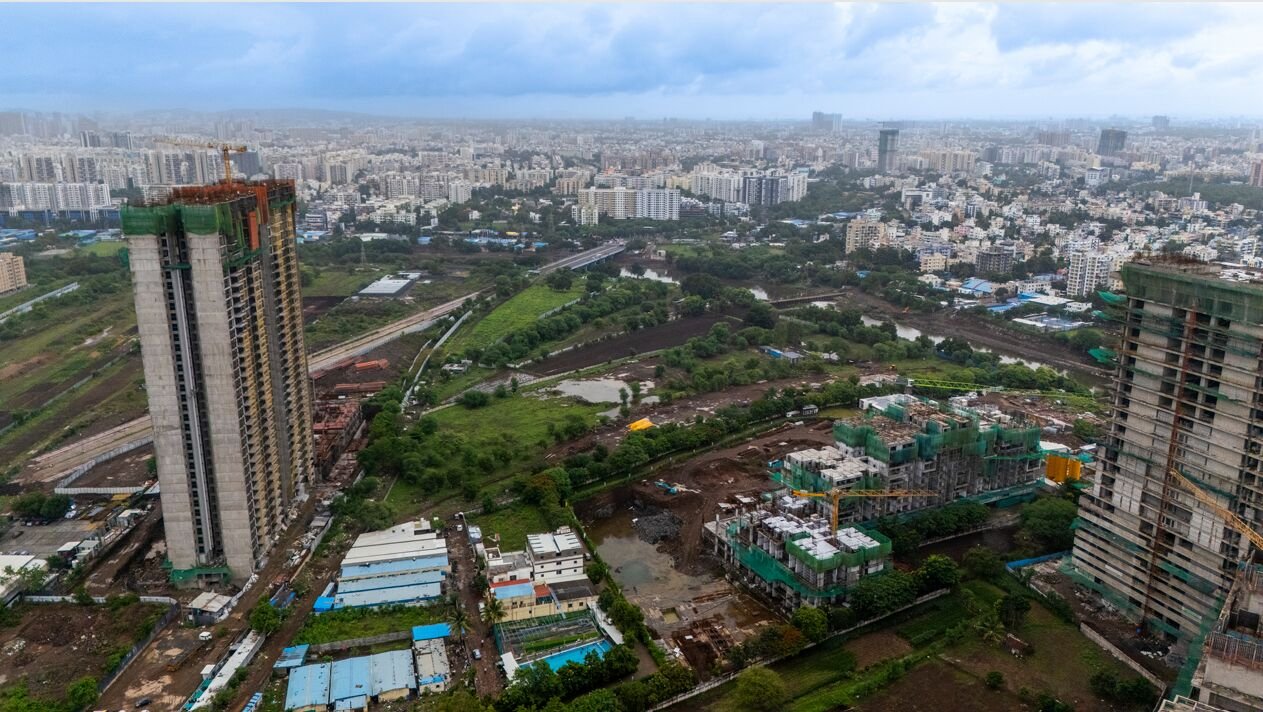
The project, in view
Why Consider Palladio
Built for a considered life on the riverfront
Riverfront Address
Frontage along the Mula River with a proposed riverfront promenade and green development along the water's edge.
Highway-Direct Connectivity
Direct access to NH4 (Mumbai–Bengaluru Highway) via an 18M DP road, close to Balewadi High Street.
Scale of a Township
Five towers around a shared 21,000+ sq.ft. clubhouse, with a dedicated commercial tower and co-working floor.
Density by Design
Only 6 Presidential Suites per floor — a deliberate choice for privacy, quiet, and faster elevator access.
Established Developer
Delivered by Vilas Javdekar Developers, with the project financed by and mortgaged with Aditya Birla Housing Finance Limited.
Considered Architecture
Segregated service spines, concealed service cores and dual passage planning across every typical floor.
Developer
Vilas Javdekar Developers
Palladio Presidential Suites is developed by Vilas Javdekar Eco Housing Private Limited, registered under MahaRERA with registration number PR1260002502961. The project is financed by and mortgaged with Aditya Birla Housing Finance Limited.
Verify on MahaRERA →Enquire Now
Talk to an expert about Palladio Presidential Suites
Share your details and our team will get in touch with the brochure, current pricing, configuration options and availability.
Ready to see Palladio Presidential Suites for yourself?
Get the brochure, current pricing and a personal walkthrough of the floor plans.